KFC Store Interiors by Mathura Infrastructure: Designing Spaces for Brand, Function & Customer Experience
From space planning and interior execution to the details that shape the customer experience, Mathura Infrastructure has worked on KFC store interiors across Kerala.
A successful restaurant interior has to do more than look good. It needs to support customer movement, staff operations, seating, service areas, brand identity and the everyday demands of a busy food and beverage environment.
For a globally recognised brand such as KFC, maintaining a strong and consistent visual identity is important. At the same time, every store occupies a different physical space, which means the interior needs to respond to the site’s individual requirements.
This is where commercial interior design, technical coordination and precise execution come together.
Designing Commercial Spaces Around the Brand
A KFC outlet is a customer-facing environment where design and business operations meet.
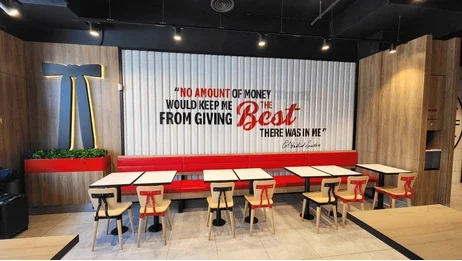
From the moment a customer enters the store, different elements of the interior contribute to the overall experience — the entrance, ordering area, seating arrangement, lighting, colours, finishes and circulation.
The objective is not simply to create an attractive restaurant.
The space needs to communicate the brand while remaining practical for customers and employees.
For Mathura Infrastructure, this means approaching restaurant interiors with attention to both visual identity and functional requirements.
Space Planning for Restaurant Interiors
Space planning is one of the most important aspects of any restaurant interior project.
A restaurant needs to accommodate different activities within a defined floor area. Customers need clear movement paths, while employees need efficient access to operational areas.
The interior therefore needs to consider:
- Customer entry and circulation
- Ordering and service areas
- Seating arrangements
- Staff movement
- Functional work zones
- Storage requirements
- Lighting and electrical coordination
- Furniture placement
- Overall space utilization
A well-planned layout can help create a smoother relationship between the customer-facing and operational sides of a restaurant.
Creating a Comfortable Customer Environment
Restaurant interiors directly influence how customers experience a space.
Seating, lighting, colour, furniture and spatial arrangement all contribute to the environment.
For a high-footfall food and beverage outlet, the interior also needs to be practical and durable enough for everyday use.
The challenge is to find the right balance between brand expression, customer comfort and operational efficiency.
This approach becomes particularly important when working across multiple locations, where the available floor area and existing building conditions may differ.
Executing KFC Interiors Across Kerala
Mathura Infrastructure has been involved in KFC commercial interior projects, including projects across Kerala.
Each project requires coordination between design requirements, site conditions, materials, trades and execution activities.
A commercial interior project does not end with a drawing or design concept. The design has to be translated into a physical environment through coordinated on-site execution.
This involves working through different stages of the project while maintaining attention to the planned layout, finishes and overall quality of execution.
From Planning to Execution
Every commercial interior project involves multiple moving parts.
The process can include:
Understanding the Requirement → Space Planning → Design Development → Material Coordination → Site Execution → Finishing → Project Completion
Each stage contributes to the final outcome.
Space planning establishes how the environment will function. Design development defines the visual and practical direction. Material coordination ensures that required finishes and elements come together. Site execution then transforms the planned concept into the completed interior.
Coordination between these stages is essential, particularly in fast-moving commercial environments.
The Importance of Detail in F&B Interiors
Food and beverage spaces are experienced at close range.
Customers interact with the furniture, counters, walls, flooring, lighting and other elements every time they visit.
This makes details important.
A well-executed restaurant interior considers how different materials meet, how lighting works within the space, how furniture fits the layout and how different design elements come together as one environment.
The final result should feel cohesive rather than like a collection of individual components.
More Than Interior Design
Commercial interior execution requires more than selecting colours, furniture and finishes.
It requires an understanding of how the space will operate once the business opens.
For restaurant projects, this means considering both sides of the environment:
Customer Experience
A clear, comfortable and visually engaging environment.
Business Operations
A practical space that supports staff movement and everyday restaurant activities.
Bringing these two requirements together is an important part of commercial interior planning.
Mathura Infrastructure’s Approach
Mathura Infrastructure works across commercial construction and interior projects, with capabilities covering commercial interior design, retail and showroom interiors, restaurant and F&B interiors, office interiors, space planning, project coordination and execution.
Our approach brings together design, planning and execution to create spaces that are designed around the requirements of each project.
Our KFC projects provide an example of this approach in a branded food and beverage environment, where consistency, functionality and execution all play an important role.
Building Commercial Spaces for Real-World Use
A completed restaurant may appear straightforward when viewed by a customer.
Behind that finished environment, however, there are numerous decisions involving layout, materials, lighting, furniture, coordination and execution.
The success of a commercial interior is ultimately measured not only by how it looks, but also by how effectively it works.
For a restaurant such as KFC, the space needs to welcome customers, support employees, communicate the brand and function efficiently throughout the day.
That is what makes commercial interior execution different from simply decorating a space.
Conclusion
KFC store interiors require a careful balance between brand identity, customer experience, operational functionality and execution.
Through its work on KFC commercial interiors across Kerala, Mathura Infrastructure brings together space planning, interior design, material coordination and on-site execution to transform commercial spaces into functioning restaurant environments.
From the initial requirements to the completed interior, every stage contributes to the final experience.