
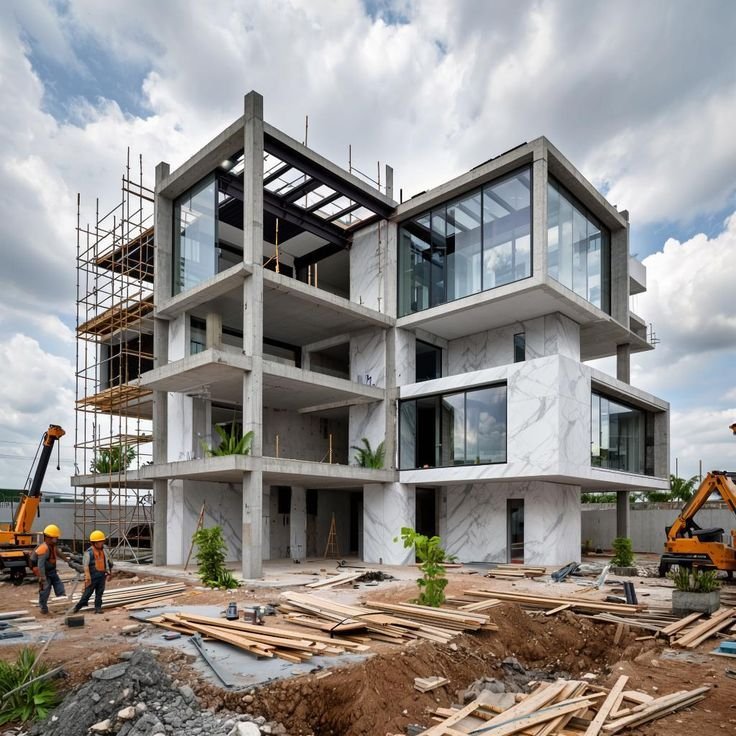
Planning a building construction project is one of the most important steps in achieving the right balance between cost, quality, time, and functionality. Whether the project is a residential building, commercial facility, office, retail space, or larger infrastructure development, decisions made before construction begins can have a significant impact on the final outcome.
A well-planned project provides clarity on the scope of work, budget, design, materials, schedule, responsibilities, and quality expectations. It also helps identify potential challenges before they become expensive problems during construction.
This guide explains the key stages involved in planning a building construction project and the practical factors that property owners and project teams should consider before work begins.
1. Define Your Project Requirements
Before discussing drawings, materials, or contractors, clearly define what you want to build and why.
Start by establishing the basic requirements of the project, including:
- The purpose of the building
- Type of building
- Approximate built-up area
- Number of floors
- Expected occupants or users
- Functional requirements
- Desired completion timeline
- Preliminary budget
For example, the planning requirements for a commercial office will differ from those of a private residence, retail showroom, restaurant, school.
2. Assess the Site and Location
The site itself can influence the design, construction method, project cost, and schedule. Before finalizing the construction plan, the project team should understand the site’s physical and regulatory conditions.
Important factors include:
- Site accessibility for workers and construction vehicles
- Existing roads and surrounding infrastructure
- Ground conditions and site levels
- Availability of water and electricity
- Drainage requirements
- Nearby buildings and site constraints
- Local development and approval requirements
Conduct the Necessary Site Investigations
A proper site assessment should be carried out before major design and construction decisions are finalized. Depending on the project, this may include surveying, soil investigation, and assessment of existing utilities and site conditions.
The findings can influence foundation design, drainage, structural planning, material requirements, and construction methodology.
Avoid making assumptions about the site based only on visual inspection. Information from qualified professionals and appropriate site investigations provides a more reliable basis for planning.
3. Establish a Realistic Construction Budget
A construction budget should be developed before the project moves into execution. However, the budget should not be based only on the expected cost of concrete, steel, bricks, or other visible construction materials.
A realistic project budget may need to account for:
- Architectural and engineering services
- Structural design
- Approvals and statutory requirements
- Site preparation
- Civil and structural works
- Electrical and plumbing works
- Interior works
- Labor
- Construction materials
- Equipment and transportation
- Testing and quality-related requirements
- Contingency allowance
The exact cost will vary depending on the location, building type, specifications, design, material choices, site conditions, labour requirements, and market conditions. Therefore, a preliminary estimate should be treated as a planning figure rather than a guaranteed final project cost.
Don’t Choose a Contractor Based Only on the Lowest Quote
A lower quotation does not automatically mean a lower overall project cost.
When comparing proposals, look beyond the headline price and understand:
- What work is included
- What materials and specifications are proposed
- What is excluded
- Expected project duration
- Quality standards
- Payment terms
- Warranty or defect responsibilities
- How variations will be handled
A transparent scope of work makes it easier to compare quotations fairly and reduces the possibility of unexpected costs later.
4. Develop the Design Before Construction Begins
Good construction planning starts with a coordinated design.
Depending on the project, this may involve architectural drawings, structural drawings, electrical and plumbing layouts, interior design, landscape planning, and other technical documentation.
The objective is to resolve as many design decisions as reasonably possible before construction progresses.
Coordinate Architecture and Engineering
Architectural requirements and structural requirements need to work together. Building services such as electrical, plumbing, HVAC, fire safety, and other systems may also need coordination with the architectural and structural layouts.
Poor coordination can result in site modifications, rework, material wastage, delays, and additional costs.
Use BIM Where It Adds Value
For projects with greater coordination requirements, Building Information Modelling (BIM) can help project teams visualize building components and identify potential clashes before construction.
BIM can be particularly useful when multiple disciplines are working together or when a project involves complex building systems.
5. Plan the Construction Schedule
A construction schedule provides a roadmap for the sequence of work.
Instead of treating construction as one large activity, divide it into logical stages. Depending on the project, these may include:
- Site preparation
- Foundation work
- Structural work
- Masonry
- Roofing
- Electrical and plumbing works
- Plastering and finishing
- Flooring
- Painting
- Fixtures and final installations
- Testing and inspections
- Handover
The actual sequence will depend on the building design, construction method, site conditions, availability of materials, labour, and coordination between different trades.
A realistic schedule should also account for procurement lead times and activities that depend on the completion of earlier work.
6. Plan Construction Materials and Procurement
Material planning is an important part of construction management. Delays in critical materials can affect work progress, while poor procurement decisions can increase wastage and costs.
Before procurement begins, establish the required specifications and quantities based on the project design and construction requirements.
Common construction materials may include:
- Cement
- TMT reinforcement steel
- Structural steel
- Sand
- Aggregates
- AAC blocks
- Bricks
- Concrete-related materials
- Finishing materials
Focus on Specification, Quality and Availability
Material selection should not be based solely on price. The appropriate product should meet the project’s required specifications, applicable standards, performance requirements, and intended application.
Procurement planning should also consider:
- Required quantity
- Delivery schedule
- Storage requirements
- Supplier reliability
- Transportation
- Quality documentation
- Site handling
For bulk requirements, coordinated procurement can help project teams plan deliveries around the construction schedule and reduce unnecessary interruptions.
7. Select the Right Construction Partner
The construction partner can have a major influence on project execution.
Before making a decision, review the contractor or construction company’s relevant experience and previous work rather than relying only on a quotation.
Consider:
- Relevant project experience
- Technical capabilities
- Previous project portfolio
- Quality practices
- Project management approach
- Communication
- Safety practices
- Ability to coordinate different trades
- Procurement and supply capabilities
- Transparency in commercial terms
For complex projects, it is particularly important that the client, architect, engineers, contractor, suppliers, and other stakeholders understand their respective responsibilities before construction begins.
8. Establish Quality and Safety Procedures
Construction quality should be managed throughout the project rather than checked only at the end.
Depending on the project, quality management can include:
- Checking incoming materials
- Following approved drawings and specifications
- Monitoring workmanship
- Conducting required tests and inspections
- Recording changes
- Checking completed work before covering or progressing to the next stage
Safety should also be treated as an integral part of construction planning.
Appropriate site practices may include:
- Personal protective equipment
- Safe access and working areas
- Material storage controls
- Equipment safety
- Electrical safety
- Housekeeping
- Emergency procedures
- Appropriate supervision
9. Monitor Progress and Manage Changes
Even a well-planned project can encounter changes during construction.
Regular project monitoring helps identify issues early.
Track:
- Work completed against the schedule
- Material availability
- Labor requirements
- Quality issues
- Design changes
- Cost variations
- Pending approvals
- Site constraints
Document Changes Properly
Changes to drawings, specifications, materials, or scope should be communicated clearly to the relevant project stakeholders.
Keeping proper records helps avoid confusion about what was originally agreed and what was subsequently changed.
10. Common Construction Planning Mistakes to Avoid
Some common planning mistakes can create unnecessary problems during construction.
Starting Without a Clear Scope
If the project scope is unclear, changes and disagreements are more likely during execution.
Underestimating the Budget
A budget that doesn’t account for design, approvals, labour, logistics, finishing, and contingencies may not represent the actual project requirement.
Poor Material Planning
Waiting until materials are urgently required can create delays. Procurement should be coordinated with the construction schedule.
Making Major Design Decisions Too Late
Late changes can result in rework and disruption. Resolving important decisions before the relevant construction stage can reduce unnecessary changes.
Choosing Only on Price
Price is important, but experience, quality, scope, communication, execution capability, and reliability should also be considered.
A Simple Construction Planning Checklist
Before construction begins, review the following:
☐ Project requirements defined
☐ Site conditions assessed
☐ Required surveys and investigations completed
☐ Design and engineering coordinated
☐ Budget established
☐ Scope of work documented
☐ Construction schedule prepared
☐ Material requirements identified
☐ Procurement plan established
☐ Construction partner selected
☐ Quality procedures established
☐ Safety procedures established
☐ Communication and reporting process agreed
This checklist can be adapted according to the size and complexity of the project.
How Mathura Group Approaches Construction Projects
Mathura Group works across construction, interiors, architecture, BIM, and related project requirements, allowing projects to be approached with coordination between design and execution.
For clients planning a new building, commercial space, interior project, or larger development, the planning stage is an opportunity to clarify requirements, coordinate design decisions, establish realistic expectations, and prepare for efficient execution.
The right approach will vary from project to project, so construction planning should be developed around the specific site, building type, scope, budget, and technical requirements.
Conclusion
A successful building construction project starts long before construction materials arrive at the site. Clear requirements, proper site assessment, coordinated design, realistic budgeting, material planning, scheduling, quality management, and effective project coordination all contribute to better project execution.
The objective of planning is not simply to create a detailed schedule. It is to make important decisions early, identify potential risks, coordinate different project requirements, and create a practical roadmap for construction.
Whether you’re planning a residential building, commercial facility, office, retail space, or larger development, investing time in proper planning can help create a stronger foundation for the construction process.